Paramount Construction Pte Ltd
Direct Contractor. In-House Installation Team.
Plan your lighting points, sockets and ceiling electrical work around how you use your home. Share your floor plan and renovation requirements with Paramount Construction. We’ll discuss wiring routes, fittings and the agreed scope, with separate charges recorded in your quotation.
HDB · Condo / EC · Landed homes
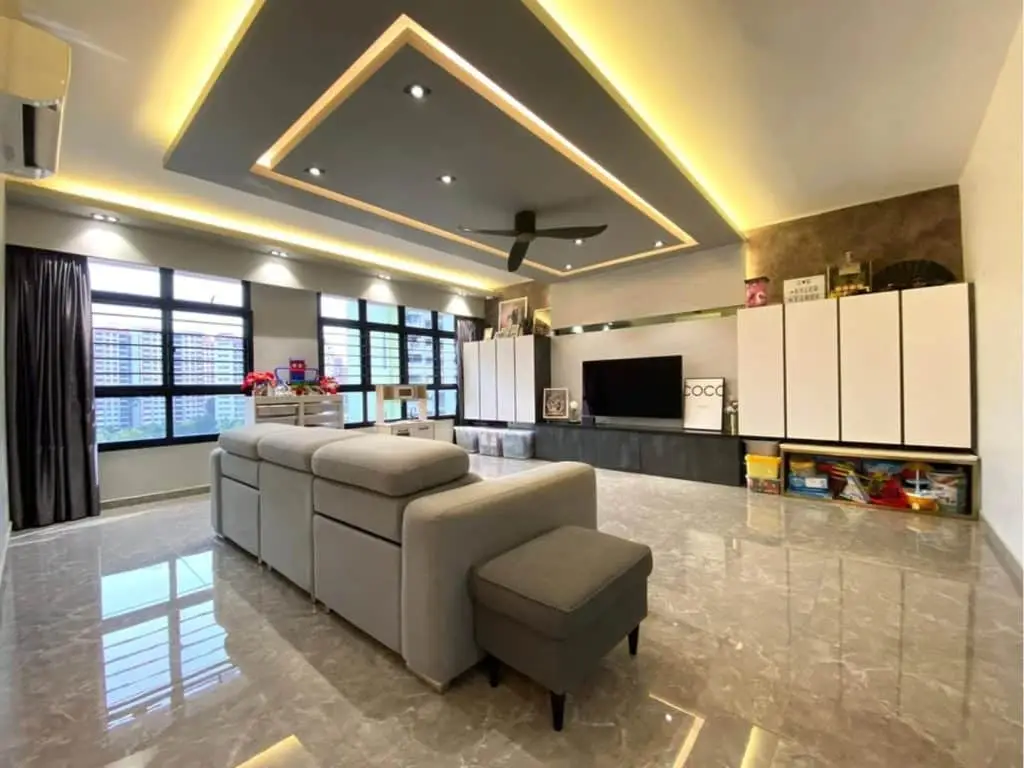
Our in-house team coordinates the ceiling layout, lighting positions and wiring routes together. This helps avoid clashes such as ceiling metal framing obstructing a planned downlight position. It also lets us plan where and how wiring can be concealed within the false ceiling before it is closed.
Our electrical works are overseen with support from a Licensed Electrical Worker (LEW) consultant.
Share your floor plan and preferred ceiling style. We provide ceiling and lighting plan proposals to help you understand the proposed layout and lighting positions.
Read our false ceiling installation guide for ceiling-height and maintenance-access checks, or explore Dustless Covelight details.
Our residential electrical work covers lighting, power points, data cabling and wiring planned around ceilings and cabinetry. Confirm the required work and equipment supply in your quotation.
We install downlights, pendant lights, gypsum lights and smart lighting systems, with practical experience in contemporary residential lighting. Share your chosen fittings and controls so we can discuss their installation requirements.
Plan points around your furniture and equipment. Share appliance requirements so the proposed circuit and wiring route can be assessed.
Coordinate lighting positions with the ceiling or carpentry design. Agree access to drivers and connections for future maintenance. False-ceiling covelight and carpentry LED work are priced separately.
Share your television, soundbar and equipment positions before the partition is closed. Discuss power points, cable routes and access alongside the wall design.
Need a wired network connection in a bedroom or study? We can run RJ45 data cables to rooms without existing data points, with cable routes and outlet positions planned around your home.
We can provide neutral wiring for smart switches that require it, including suitable Aqara and Mowe models. The wiring requirements depend on the selected model and your existing installation.
Planning a feature wall? See our drywall and TV partition guide.
Our team understands the coordination needed for cabinet lighting, switches and power points. We plan their positions around the cabinetry, including wiring routes and access to lighting drivers and connections. These examples show our electrical work for bathroom mirror-cabinet lighting and study cabinet lighting and power points.
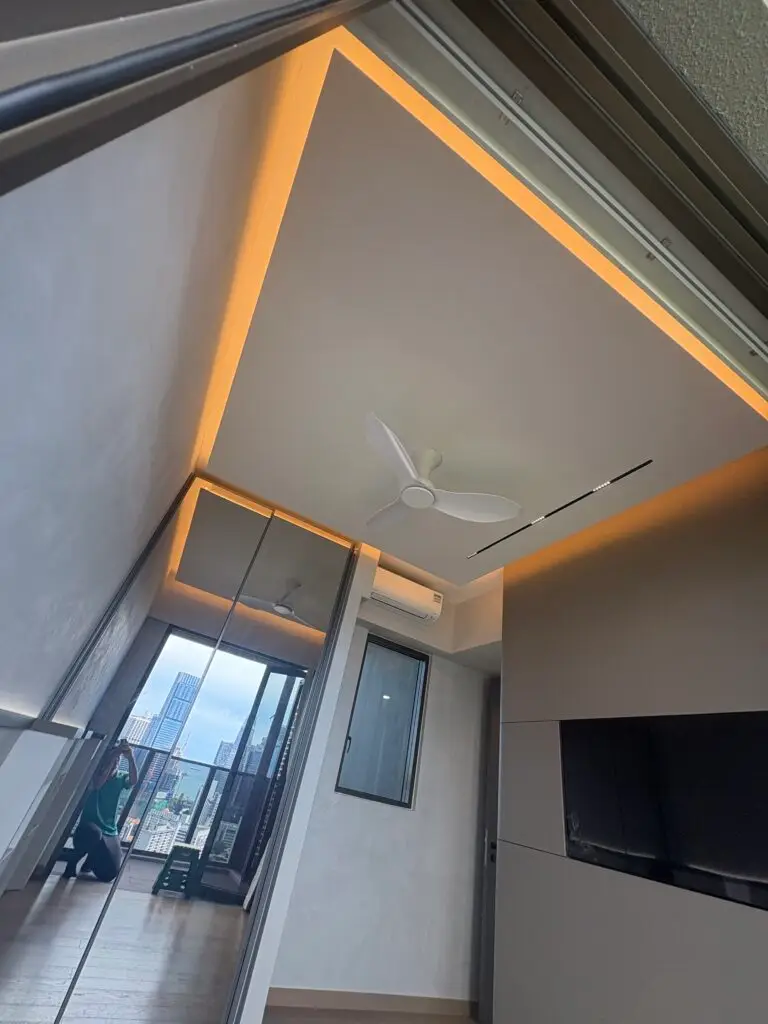
At The Avenir in Orchard, Paramount carried out false ceiling and electrical work for this penthouse home. The living-room ceiling combines an island layout with warm concealed cove lighting.
Electrical and false ceiling work.
We retained the existing staircase railing and built a partition around it, incorporating wall lights along the stairs. The same Paramount team handled the partition and electrical work, coordinating the wiring and light positions together.
Electrical work is charged separately from ceiling packages. Review our electrical guide prices, then confirm the points and fittings required. Your quotation records the wiring and installation scope, equipment supply and any exclusions.
Include your floor plan, property type and the rooms involved.
Show preferred lights, sockets, switches, appliances and any planned ceiling or carpentry work.
Discuss routes, fittings, responsibilities and separate charges before agreeing to proceed.
The cost depends on the number and type of electrical points, whether new wiring is needed or only fittings are being installed, the wiring routes and installation requirements, and whether you or Paramount supplies the equipment. Share your floor plan and requirements for a quotation with the agreed scope and separate charges. See our electrical works pricing guide for published rates and inclusions.
Electrical work is charged separately. Confirm the required points, wiring and fittings in your quotation.
Yes. Share the ceiling style and preferred lighting positions so the layout, wiring routes and maintenance access can be discussed together.
The route depends on the existing construction and renovation layout. Discuss suitable routes before work starts; HDB restrictions on chasing reinforced-concrete walls, slabs and other structural elements must be respected.
We have a Licensed Electrical Worker (LEW) consultant who helps oversee our electrical works.

For official guidance, see EMA’s guidance on licensed electrical workers and HDB’s electrical renovation guidelines.
Moving into a flat? Check SP Group’s account-opening and turn-on guide. The process differs for new BTO and resale homes.
WhatsApp us