Paramount Construction Pte Ltd

FALSE CEILINGS · ELECTRICAL · LIGHTING

False ceiling designs in Singapore

A softer glow. A layered ceiling. Your preferred look.

Explore living-room and bedroom false ceiling designs for HDB BTO, resale, condominium and EC homes. Compare perimeter, island, L-shaped and curved covelight, then plan your fan and lighting with our own installation team.

For homeowners coordinating their own renovation.

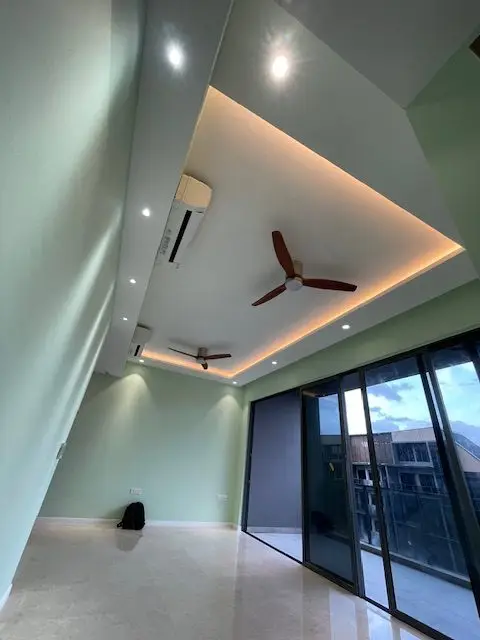
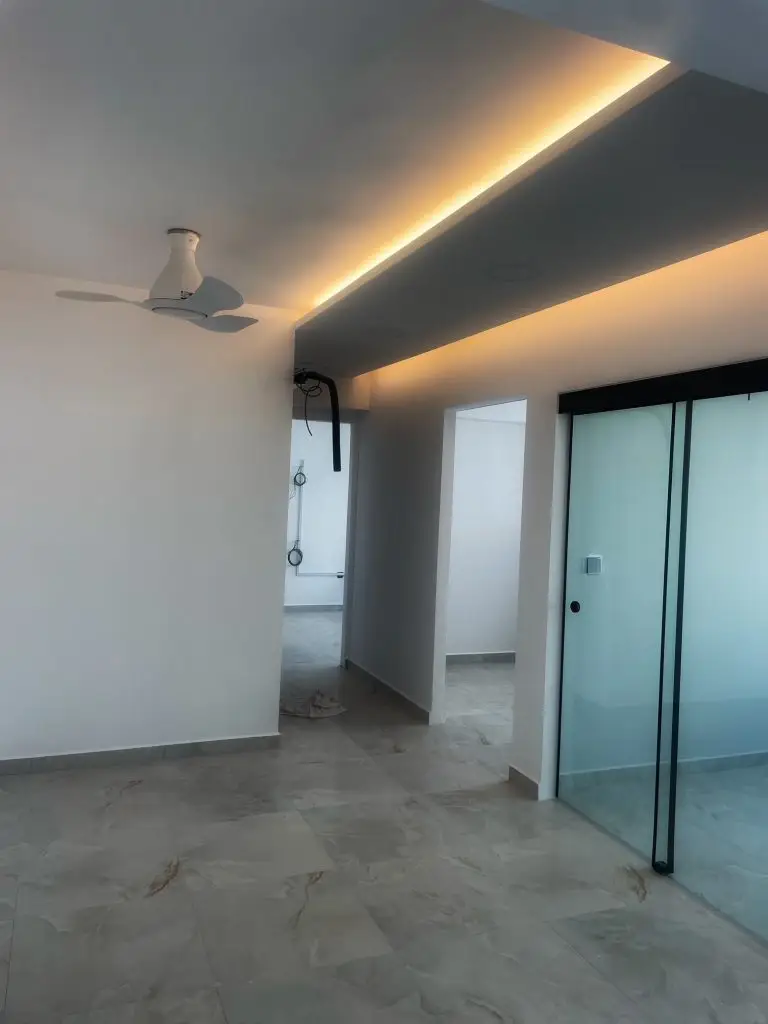
Rounded perimeter covelight and ceiling fan in the unfurnished living room at Lumina Grand EC
Lumina Grand EC · project photograph of perimeter covelight with rounded corners.
Own installation teamCeiling and electrical work coordinatedRoom-based planning

START WITH YOUR ROOM

Find a false ceiling design for your room

Choose a look, room and practical priority. Get a starting point, an alternative and the checks we’ll make before confirming your design.

Open the room design guide

The interactive guide loads when opened. The layout comparisons below are available immediately.

PARAMOUNTCONSTRUCTIONDesign guide preview

YOUR HOME, YOUR CEILING

Which false ceiling
is right for your home?

A practical starting point, shaped by your room and the way you want it to feel.

Personal guidance from a direct contractor. Final design and quotation depend on your floor plan and actual site.

CEILING LAYOUTS

Compare false ceiling layouts by room

Perimeter and conventional L-shaped covelight keep a higher main ceiling. An island lowers the central plane. Curves can soften the chosen layout.

Living-room false ceiling designs

Living / dining: compare the opening, fan and air-con arrangement before choosing the shape.

Living room false ceiling design with LED cove lighting and downlights at JadeScape condo Singapore
Four-sided covelight · JadeScape · project photograph.

Perimeter covelight

When to consider it

A lowered border creates a layered edge around a higher main ceiling. Four sides are a familiar living-area choice.

A narrow central opening can restrict fan and light positions.

The Avenir penthouse living room with island false ceiling and concealed cove lighting
Island covelight · The Avenir · project photograph.

Island covelight

When to consider it

A lowered central ceiling creates a feature with covelight around its edges.

An air-con side may need a wider wall-to-edge gap; it does not keep the original central height.

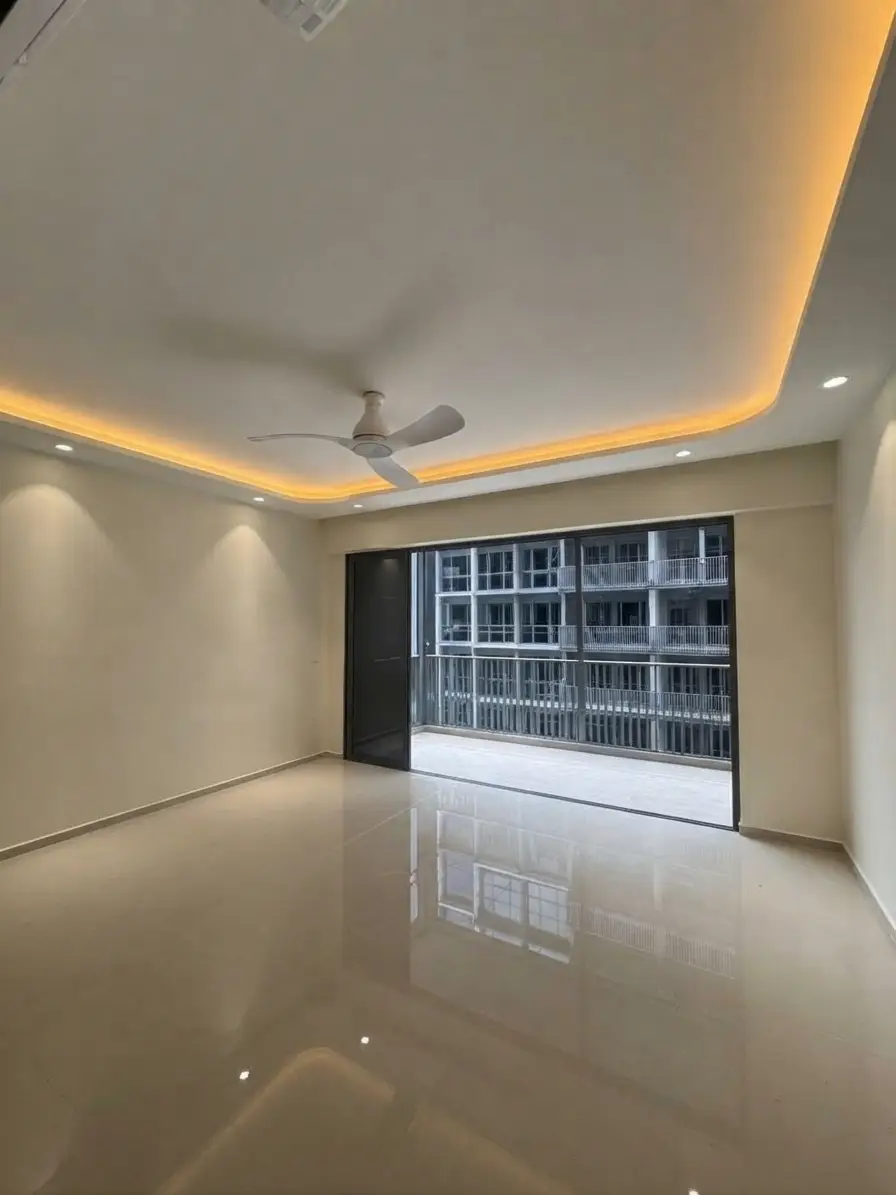
A modern living space at Copen Grand EC featuring a curved false ceiling that adds a sense of fluid, organic design to the room
Curved ceiling · Copen Grand EC · project photograph, shown at its photographed stage.

Curved false ceiling with covelight

When to consider it

Flowing edges soften the chosen ceiling layout. Explore this alongside straight edges for a softer appearance.

Curve paths, fan and air-con positions need review. Curved construction is quoted individually.

More layouts: L-shaped island, L-shaped & single-bar
Island Covelight – L-shaped reference
Amo Residence living room · supplied project photograph.

Island Covelight – L-shaped

When to consider it

Leave the air-con pelmet side without covelight while keeping an L-shaped island treatment.

This lowers the central plane and is different from conventional L-shaped covelight.
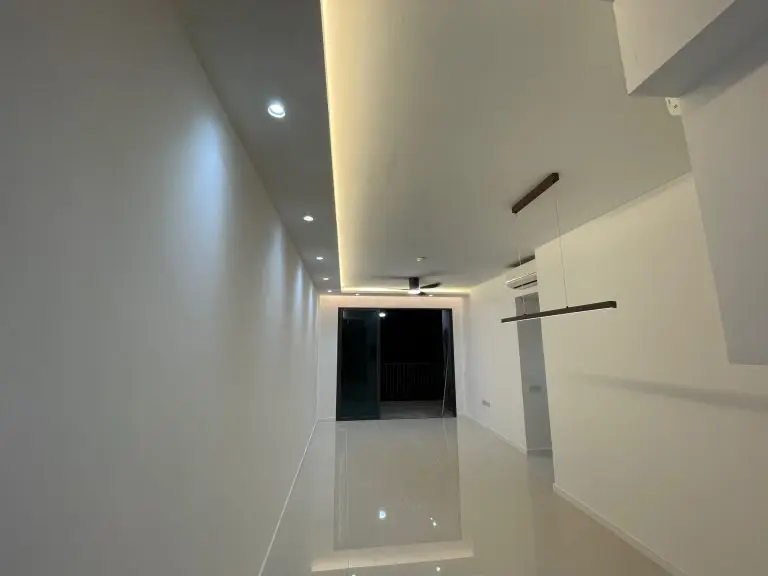
L-shaped covelight with downlights at Treasure at Tampines
L-shaped covelight · Treasure at Tampines · project photograph.

L-shaped covelight (L-box)

When to consider it

Treat two selected edges while retaining a higher main ceiling. A useful living-room alternative when fan space is tight.

A simpler edge layout can cost less than four-sided work; confirm the actual scope.

Single-bar covelight and curtain pelmet at Park Colonial
Single-bar covelight · Park Colonial · project photograph.

Single-bar covelight

When to consider it

A single selected edge gives a lighter ceiling treatment and can simplify the ceiling-work scope.

Plan the desired light coverage, fan and electrical points together.

Bedroom false ceiling designs

Common bedrooms: start with L-shaped or L-shaped island. Master bedrooms can also explore a full island, subject to the actual plan.

The Parc Condominium bedroom with L-shaped covelight
The Parc Condominium bedroom · supplied project photograph.

Bedroom L-shaped covelight

When to consider it

Conventional L-shaped covelight uses selected L-box edge sections to retain a higher main ceiling with a layered appearance.

A useful starting point for smaller rooms; actual fan space still needs review.

Amo Residence bedroom with Island Covelight — L-shaped
Amo Residence bedroom · supplied project photograph.

Island Covelight – L-shaped

When to consider it

An owner-preferred option for common and master bedrooms when the island appearance suits the room.

The central ceiling plane is lowered. Check fan, air-con and remaining height.

Phoenix Residence master bedroom — AI-enhanced white-ceiling finish
Phoenix Residence master bedroom · AI-enhanced white-ceiling finish.

Master-bedroom island

When to consider it

A full island is another usual master-bedroom starting point where the layout allows it.

A larger room does not automatically guarantee adequate fan or air-con space.

Passageway and entrance foyer lighting

These condo areas often already have a false ceiling. Choose downlights, embedded LED or both; assess the existing ceiling before adding new construction.

Copen Grand passageway with embedded LED — clutter digitally removed
Copen Grand passageway · clutter digitally removed.

Embedded LED passageway

When to consider it

A continuous visible line of light offers an alternative to conventional downlights.

Channel space, wiring and driver access need review. Existing downlights remain your choice.

Lumina Grand EC entrance foyer with embedded LED — clutter digitally removed
Lumina Grand EC foyer · renovation clutter digitally removed.

Embedded LED foyer

When to consider it

Use a linear lighting feature to define the entrance within an assessed ceiling arrangement.

Do not assume a new ceiling or another 100 mm drop is needed.

The Peak at Toa Payoh — AI visualisation of recessed covelight and reconstructed floor
The Peak Toa Payoh DBSS · AI painted-finish and reconstructed-floor concept.

Recessed passageway covelight

When to consider it

A separate indirect-light option, illustrated here by a two-sided recessed arrangement.

Confirm the dimensions, access and construction with a personalised quotation.

PARAMOUNT DUSTLESS COVELIGHT SERIES

Dustless Covelight and Shadow Gap profiles

The ceiling layout and lighting profile are separate choices. Compare cleaning access, light direction and the appearance of the finished edge.

Ultra Thin Edge Covelight — AI-generated product illustration
AI-generated product illustration.

Ultra Thin Edge Covelight

A slim sloping edge designed for easier wipe access on eligible perimeter and island arrangements.

  • 23° slope leading to a 1 mm edge, with no raised side border obstructing hand access.
  • A diffuser helps soften visible LED points and spread the light.
  • The aluminium profile helps dissipate heat; LED life also depends on the strip, driver and installation.

Routine cleaning is still required. Check the selected layout and profile before confirming the upgrade.

Actual Shadow Gap ceiling installation shown without LED illumination
Actual installation photograph · no LED illumination is shown.

Shadow Gap false ceiling

A 20 mm border gap can form a simple architectural shadow line.

  • An unlit option for a restrained ceiling-border detail.
  • Optional LED lighting can add a wall-washing effect after checking the strip position and wall finish.
  • The supplied installation photo documents the gap, not an LED-lit installation.

Shadow Gap is separately chargeable and needs a personalised quotation.

Single Eyelid Covelight — design visualisation
Single Eyelid · design visualisation.
Double Eyelid Covelight — design visualisation
Double Eyelid · design visualisation.
Curved Eyelid aluminium covelight profile — marketing illustration
Curved Eyelid · marketing illustration.

Single, Double & Curved Eyelid

An upward-facing light detail for indirect illumination, with a simple or more layered edge.

  • Single Eyelid gives a simpler edge; Double Eyelid adds a layered appearance.
  • Light is directed upwards towards the ceiling rather than mainly sideways.
  • A curved variant can be discussed, with its profile compatibility and curve radius assessed separately.

Profile upgrades are currently complimentary where suitable. Custom curved ceiling construction is quoted separately.

Current complimentary profile upgrades

Ultra Thin Edge for eligible perimeter/island work, and Single, Double or Curved Eyelid where suitable, currently carry no additional profile-upgrade charge.

Ceiling construction, custom curved construction, electrical work, LED strips and drivers are separately scoped. Shadow Gap is separately chargeable. Confirm suitability and the current offer with your quotation.

How does side-embedded LED compare?
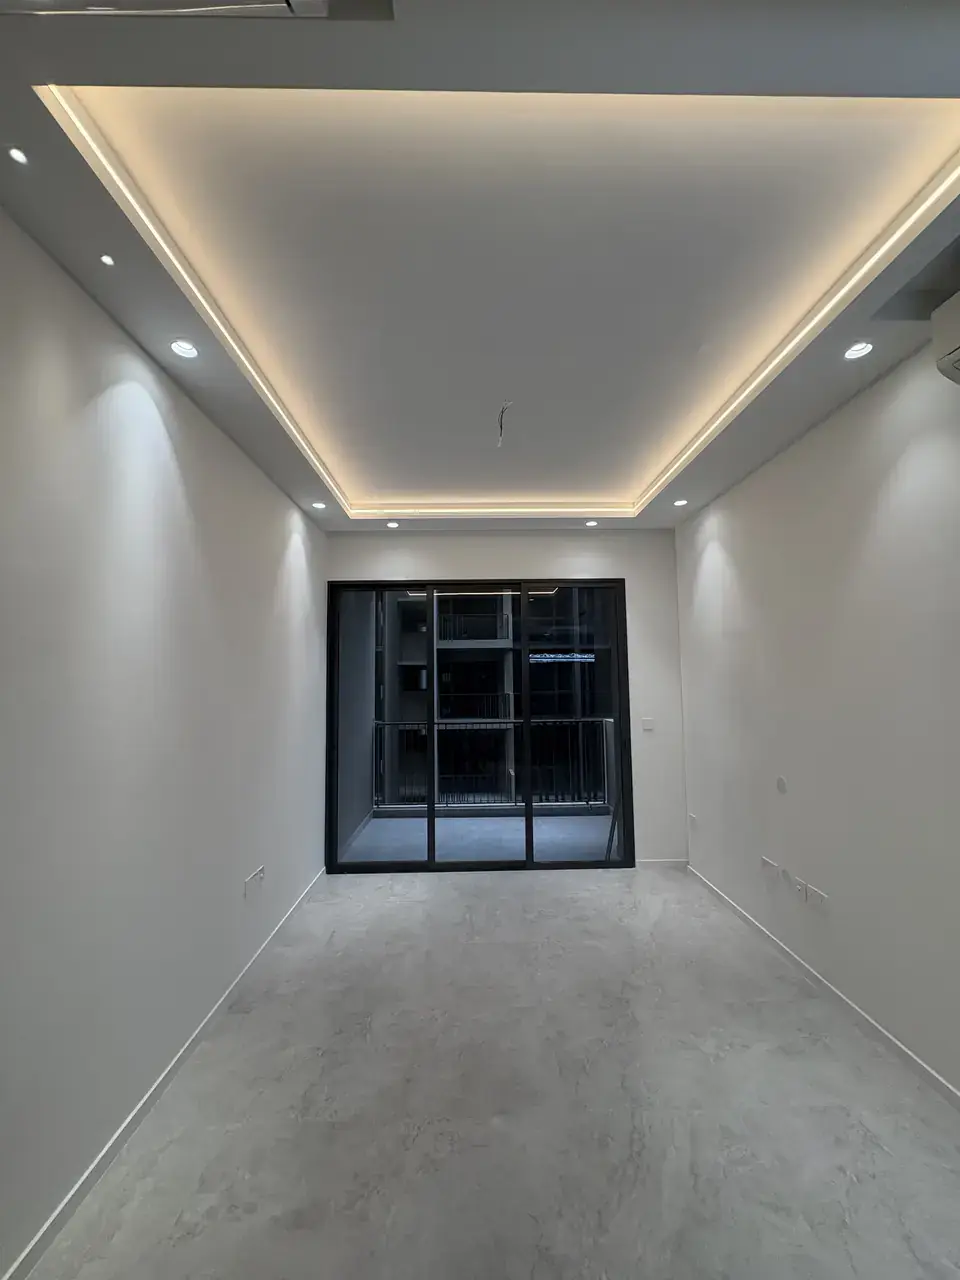
Side-embedded LED around a living-room ceiling at Altura EC, photographed during installation
Altura EC living room · supplied installation photograph.

A visible line or an indirect glow?

A side-facing LED line can be more visible from some viewing angles. An upward-facing eyelid detail directs light towards the ceiling for an indirect effect.

Side-embedded LED is an established design choice, with fewer deep recesses to clean. The preferred effect depends on the arrangement and where you view it from.

Why does cleaning access matter?
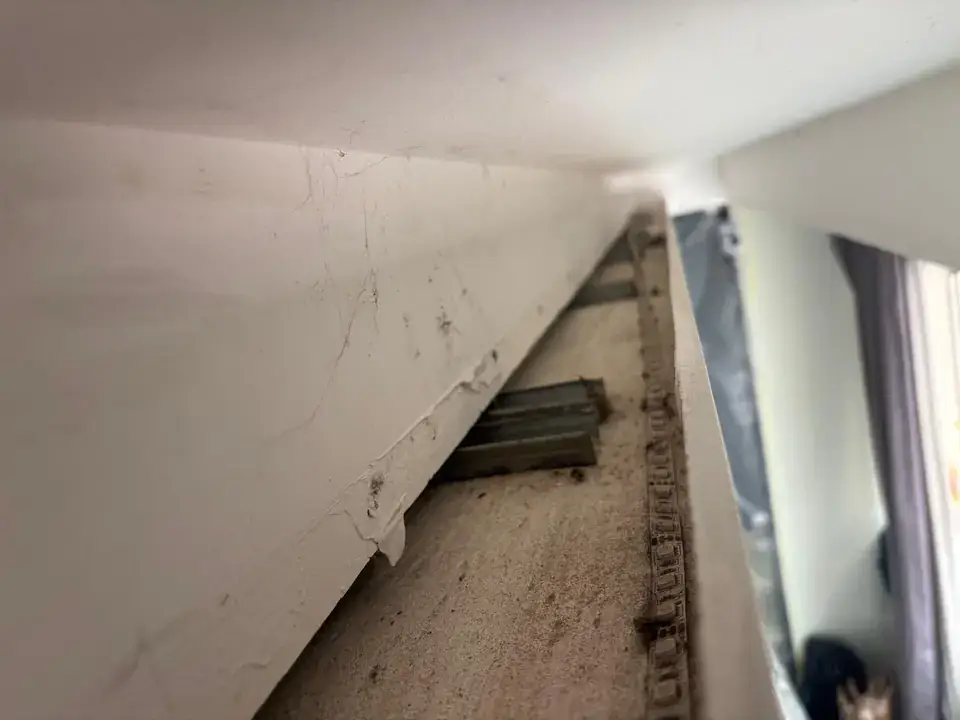
Accumulated dust inside a conventional recessed covelight trough
A supplied example of dust in a conventional trough; conditions vary.

Make routine cleaning easier to reach.

A deep trough or raised edge can make wiping less convenient. Ultra Thin Edge’s sloping leading edge is designed to improve hand access.

All ceiling details still need routine cleaning. “Dustless” is the series name and does not mean dust-free or maintenance-free.

PROJECT EVIDENCE

Sceneca Residence.
From works to the finished details.

False ceilings, electrical works, the living-room TV feature wall and bedroom bedhead by Paramount Construction.

Sceneca Residence living room — customer-supplied finished photograph
Sceneca Residence living room · customer-supplied finished view, used with permission.

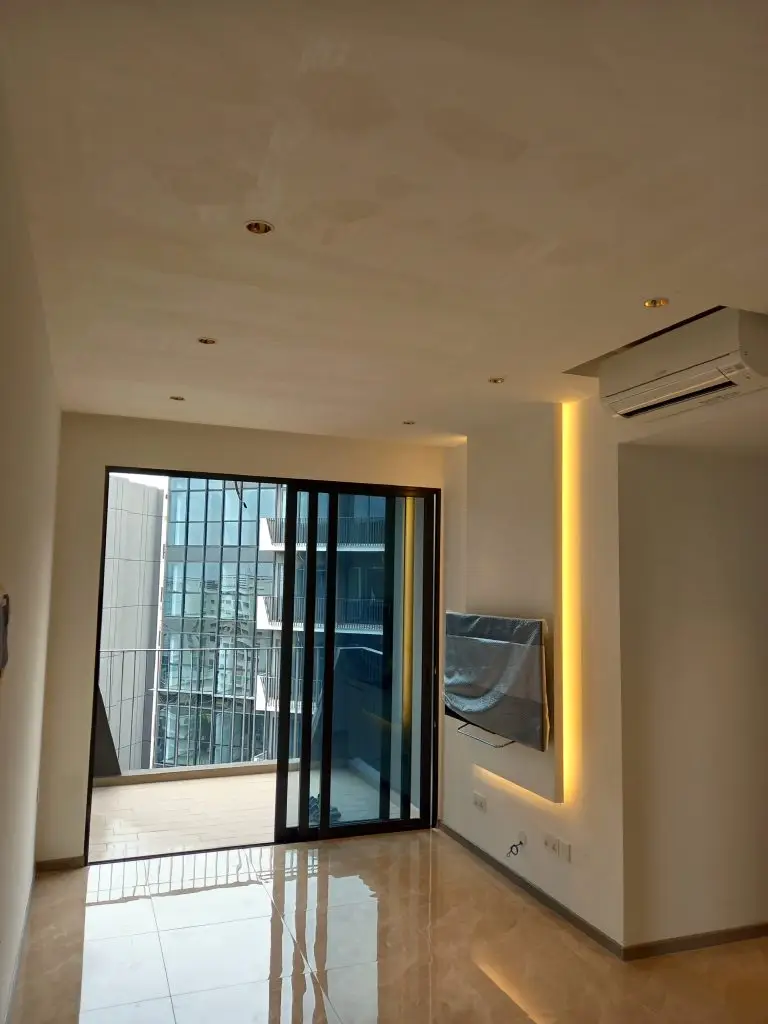
Curved ceiling and feature-wall lighting.

The customer’s finished photograph shows the ceiling recess, fan and illuminated TV feature wall together.

Master bedroom ceiling and bedhead at Sceneca Residence
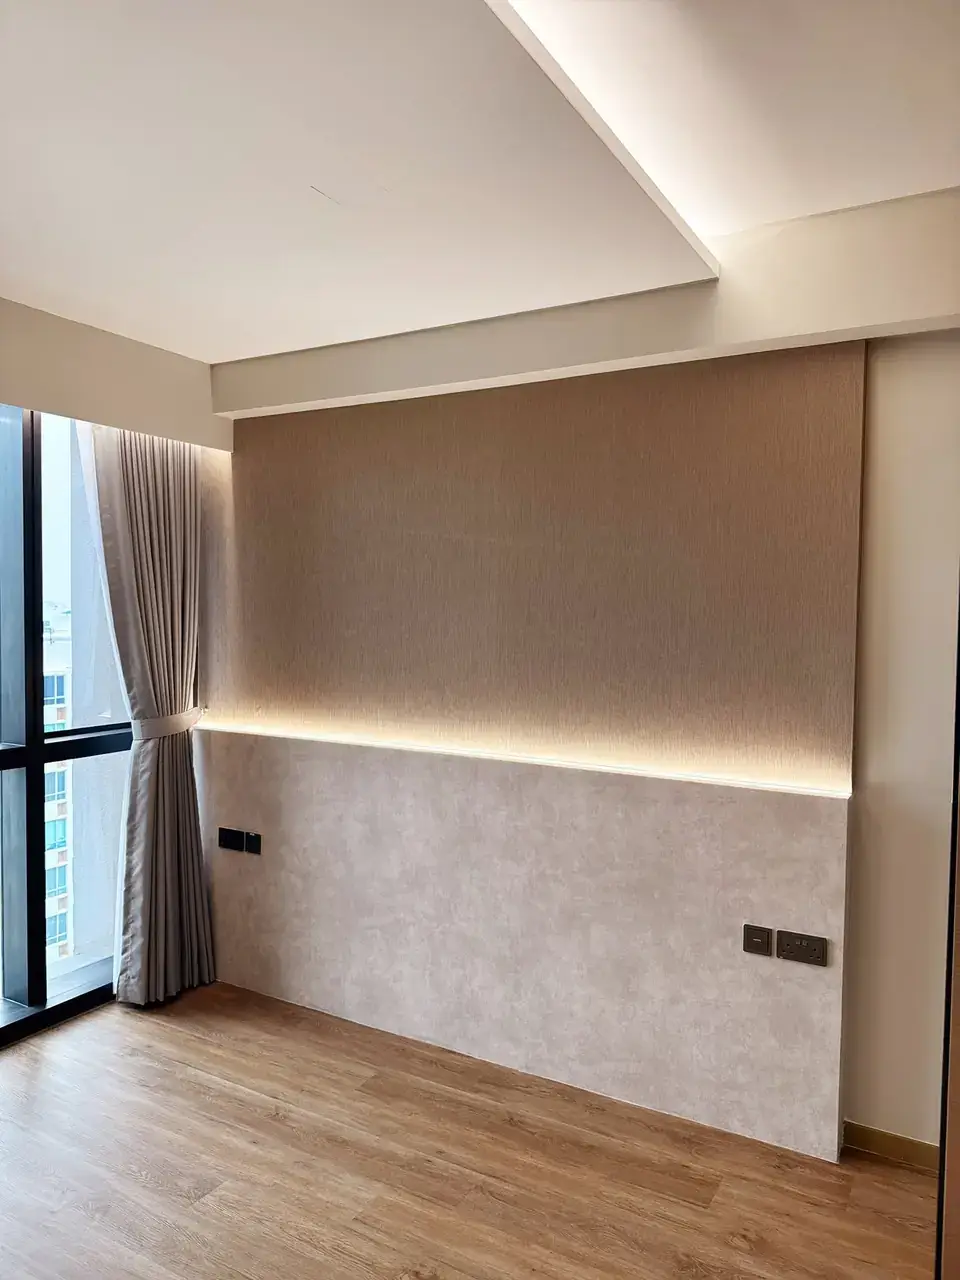
Customer-supplied master-bedroom photograph showing ceiling lighting and the bedhead at Sceneca Residence
Actual customer-supplied finished photograph, used with permission.

Paramount completed the false ceiling, electrical works and bedroom bedhead. Flooring and curtains are not attributed to Paramount.

The photographs show different viewpoints. Earlier-stage views already include installed ceiling work.

Watch the Sceneca Residence project walkthrough

During-works walkthrough at Sceneca Residence. False ceilings, electrical works, TV feature wall and bedroom bedhead by Paramount Construction. See the customer’s finished photographs above.

Watch on YouTube ↗

DINING AREA

Dining-area false ceiling designs

Plan the ceiling feature and pendant against the table position, circulation and any existing beam.

View dining-zone and curved beam examples
false ceiling design in Singapore
Tenteram Peak · existing dining-area project reference.

Define the dining zone

A ceiling feature and pendant can mark the dining area within an open living space. Confirm the actual table size and position before locating the lighting.

a decorative curve false ceiling encasing a concrete beam
Curved beam treatment · Singapore landed home · existing project reference.

Work with an existing beam

A curved finish around an existing beam is different from a flowing covelight edge. Assess the beam and finished headroom before confirming the treatment; do not assume structural alteration.

BEFORE YOU CHOOSE

Plan for the room you have.

01Ceiling height

Our usual lowered-ceiling allowance is about 100 mm, or roughly 4 inches. The actual drop depends on the design and site. Share your existing height, including any beams.

02Fan and light positions

Plan the fan’s swept area with nearby lights to reduce shadows from rotating blades. In a tight living room, L-shaped or single-bar covelight may be more practical.

03Air-con and access

A full island may need a wider gap on the air-con side. Our typical arrangement is about 400 mm from wall to island edge, subject to the actual unit and site.

Questions homeowners ask

What is an L-box false ceiling?

An L-box is a lowered ceiling border along selected room edges. It can accommodate downlights or concealed covelight while leaving the main ceiling higher. We plan the layout around your fan, air-con and curtain positions, with access for cleaning and light maintenance.

Which covelight works for a small common bedroom?

We usually start with conventional L-shaped covelight or Island Covelight – L-shaped. A four-sided perimeter can leave limited fan space. Your preferred appearance and the actual room plan decide the arrangement.

How do I keep the main ceiling higher?

Perimeter covelight in a living area, or conventional L-shaped covelight in a bedroom, lowers selected edge sections and retains a higher central area. An island lowers the central plane. Neither increases the original ceiling height.

Is the 400 mm island gap measured from the air-con?

It is measured horizontally from the wall to the island edge on the air-con side. The typical allowance combines an air-con projection of about 240 mm and roughly 150 mm clearance, rounded to about 400 mm. We check the actual unit and access needs; this is not a requirement on every side.

Can you use the existing foyer or passageway ceiling?

Condo foyers and passageways often already have false ceilings. We can assess embedded LED, downlights or both, according to your preference. Channel space, wiring, driver access and any patching or painting need review. We do not automatically add another 100 mm drop.

Can I add flowing curves like Copen Grand?

Yes, we can explore a curved-edge treatment against your floor plan. Curved edges, rounded corners and a curved curtain-pelmet transition are different details. Custom curved construction needs a personalised quotation and is not included simply because a profile upgrade is complimentary.

Is Dustless Covelight maintenance-free?

No. The designs aim to make cleaning access easier or avoid a deep conventional trough. They still collect surface dust and need routine cleaning. The diffuser and aluminium profile support light distribution and heat management, with the result depending on the complete installation.

What should I include when asking for a quotation?

Send your floor plan, property type, rooms, existing ceiling height, fan and air-con information, preferred ceiling design, electrical requirements and renovation timing. Electrical work is itemised separately. LED strips and drivers are excluded from ceiling/profile offers. No GST is charged.

LET’S PLAN YOUR CEILING

Let’s plan your ceiling.

Prepare a short enquiry for our team. You can attach your floor plan in WhatsApp after opening the draft.

No GST charged. Final scope and suitability confirmed with your quotation.