
Minimalist Interior Design Through Shadow Gap False Ceilings
Minimalist interior design is built around simplicity, clean proportions and carefully considered architectural details. Instead of relying on decorative trims and visual clutter, modern interiors use precise lines, concealed services and integrated lighting to create a calm and refined environment.
One of the most effective details for achieving this look is a shadow gap false ceiling.
Also known as a shadow line ceiling, a shadow gap creates a deliberate recessed separation between the ceiling and the surrounding wall. This narrow reveal produces a crisp architectural line that adds depth and definition without the need for conventional coving or decorative mouldings.
When combined with concealed LED lighting, the same ceiling detail can create a soft perimeter glow and a floating-ceiling effect.

What Is a Shadow Gap False Ceiling?
A shadow gap false ceiling features a controlled recessed joint where the plasterboard ceiling meets the wall.
Instead of closing the junction with traditional cornice, coving or trim, a narrow gap is incorporated into the ceiling construction. The recessed reveal creates a natural shadow line between the horizontal ceiling plane and the vertical wall surface.
The result is a cleaner and more contemporary ceiling junction.
A shadow gap can be used as a purely architectural detail, or it can be designed to accommodate concealed lighting. When an LED strip is incorporated into a suitable profile, the shadow gap becomes both a visual feature and part of the room’s lighting system.
Key Takeaway: A shadow gap is not simply decorative trim applied after the ceiling is finished. It is an architectural detail that should be coordinated with the framing, plasterboard build-up and finishing requirements from the beginning of the project.

How Does a Shadow Gap Ceiling Work?
The visual effect comes from the recessed geometry of the ceiling edge.
The ceiling surface stops short of the wall, creating a narrow separation that naturally appears darker than the surrounding surfaces. This gives the junction greater visual definition and makes the ceiling plane appear more clearly separated from the walls.
A properly detailed shadow line ceiling can provide several design benefits:
- Creates a precise wall-to-ceiling junction
- Removes the need for conventional decorative coving
- Adds visual depth to a flat ceiling
- Creates a clean transition between different surfaces
- Provides an opportunity for concealed perimeter lighting
- Supports a modern and minimalist interior aesthetic
Because the shadow line is highly visible, accuracy is important. Ceiling levels, wall alignment, plasterboard installation and corner detailing all contribute to the final appearance.

The Floating Ceiling Effect
One of the most recognisable features of a shadow gap ceiling is the floating effect.
The recessed perimeter makes the ceiling appear visually detached from the walls. Rather than reading as one continuous junction, the ceiling becomes a separate architectural plane.
This effect can be enhanced with concealed LED ceiling lighting.
An LED strip can be positioned inside a suitable shadow gap or covelight profile and directed toward the wall or ceiling surface. Because the light source is concealed, the eye sees the reflected illumination rather than the LED itself.
The result is a soft halo of indirect light that makes the ceiling appear to float above the walls.
This approach is particularly effective in minimalist interiors because the lighting becomes part of the architecture instead of appearing as an additional decorative object.

Shadow Gap Ceiling with Concealed LED Lighting
Combining a shadow gap false ceiling with concealed LED lighting provides two distinct visual effects depending on the time of day.
During the Day
The recessed perimeter creates a sharp architectural shadow line around the room.
The ceiling edge remains clean and visually lightweight, helping establish a minimalist appearance.
At Night
The concealed LED creates a soft perimeter glow.
Instead of seeing an exposed light fitting, occupants see indirect reflected light washing across the wall or ceiling.
This makes the ceiling itself part of the lighting design.
The combination can be used as ambient lighting, architectural accent lighting or as a secondary lighting layer alongside downlights, linear lights and other fixtures.

Shadow Gap Covelight and Indirect Lighting
A shadow gap covelight profile combines the architectural appearance of a shadow line with concealed indirect lighting.
The LED strip sits within the aluminium profile, allowing light to be directed onto the adjacent wall or ceiling. A diffuser may also be used to help create a more consistent appearance and reduce direct visibility of the individual LED points.
The aluminium profile provides a dedicated installation location for the lighting system and can also assist with heat management around the LED strip.
For a continuous perimeter installation, careful planning is particularly important. LED strip length, power supply, wiring routes, access for maintenance and corner transitions should all be considered before installation.

Why Shadow Gap Ceilings Suit Minimalist Interiors
Minimalist design is often about reducing visual distractions and making technical elements as unobtrusive as possible.
Electrical wiring should be concealed.
Lighting sources should be integrated.
Ceiling joints should be precise.
Air-conditioning grilles, access panels and other building services should be coordinated with the ceiling layout rather than appearing as isolated features.
A well-designed shadow gap false ceiling follows the same principle.
The construction detail remains essential, but it does not dominate the room. Instead, attention is drawn toward the clean ceiling plane, precise architectural shadow line and subtle indirect illumination.
This makes shadow gap ceilings particularly suitable for modern homes, luxury interiors, hospitality spaces, offices and contemporary commercial projects.
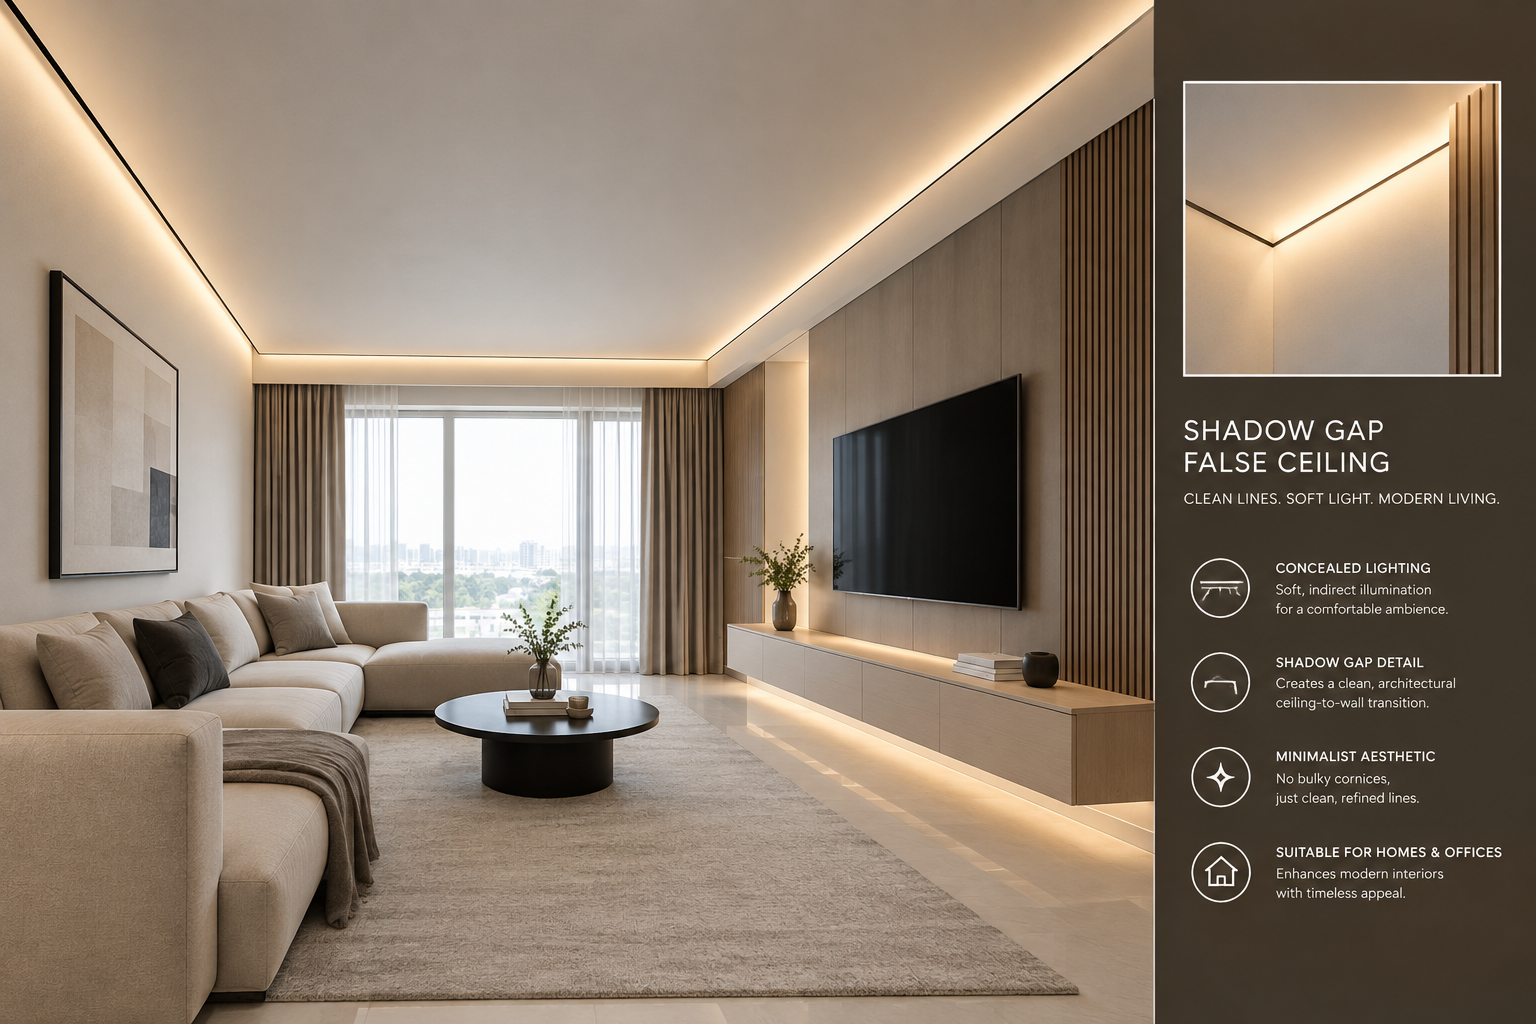
Shadow Gap Covelight for Concealed Lighting
A shadow gap covelight profile can combine the architectural appearance of a shadow line ceiling with integrated indirect LED lighting.
Unlike exposed LED strips or conventional decorative coving, the lighting source is concealed within an aluminium profile. The light can then be directed toward the wall or ceiling to create a softer reflected glow.
An aluminium profile also provides a dedicated mounting location for the LED strip and can assist with thermal management by transferring heat away from the LED components.
For projects where both appearance and performance are important, a properly designed aluminium shadow gap profile can help create a cleaner and more consistent installation.
The choice of LED strip, diffuser, profile dimensions and installation position should be coordinated with the desired lighting output, ceiling construction and environmental conditions.

Shadow Gap Wall Washers for Bathrooms
A shadow gap wall washer can also be used in bathroom interiors to create a sleek, spa-inspired atmosphere.
Bathrooms present additional challenges because lighting components may be exposed to humidity, condensation and water splashes. For this reason, the lighting system needs to be specified according to the environmental conditions of the space.
A suitable aluminium shadow gap wall washer profile, paired with an appropriate diffuser, sealed installation and correctly specified IP-rated LED strip, can provide concealed indirect lighting while helping protect the lighting components in damp environments.
FAQ
A shadow gap false ceiling uses a recessed perimeter reveal between the ceiling and wall instead of a conventional decorative cornice or coving. The gap creates a clean shadow line and can also accommodate concealed LED lighting when a suitable profile is used.
The terms are often used interchangeably. Both generally refer to the recessed or negative detail used to create a visible separation between two architectural surfaces.
Yes. A shadow gap can function purely as an architectural detail. Concealed LED lighting is an optional feature that can be integrated where the selected profile is designed for it.
Yes, provided the lighting system and installation are appropriately specified for the bathroom environment. The LED strip, profile, diffuser, connections and driver should be selected according to the location and applicable electrical requirements.
An aluminium profile can act as a heat sink and help transfer heat away from LED components. The effectiveness depends on the profile, LED strip, installation and operating conditions.
They serve different design purposes. Traditional coving provides a decorative transition, while a shadow gap creates a recessed minimalist junction. The appropriate choice depends on the architectural style and desired ceiling detail.
Indirect lighting can visually emphasise the separation between the ceiling and walls and may contribute to a lighter, more spacious perception. The overall effect depends on ceiling height, wall finish, lighting intensity and room proportions.
Conclusion: A Refined Ceiling Detail for Minimalist Interiors
A shadow gap false ceiling is a small architectural detail that can have a significant impact on the appearance of an interior.
By replacing conventional ceiling trims with a controlled recessed reveal, it creates cleaner transitions, stronger architectural lines and a refined contemporary appearance.
When combined with concealed LED lighting, the shadow gap can also produce a soft perimeter glow and enhance the impression of a floating ceiling.
For modern homes, offices, hospitality spaces and bathrooms, this combination of shadow gap ceiling design, aluminium profiles and concealed indirect lighting provides a way to integrate architecture and illumination into a single clean detail.
The technology remains concealed.
The lighting becomes part of the architecture.
And the finished ceiling delivers the simplicity that minimalist design is intended to achieve.
 WhatsApp us